Understanding the 3D model and measurements
The 3D model gives you accurate measurements and detailed information about all rooms and objects.
3D model with information
When you select a room, all relevant data is shown in the right panel.
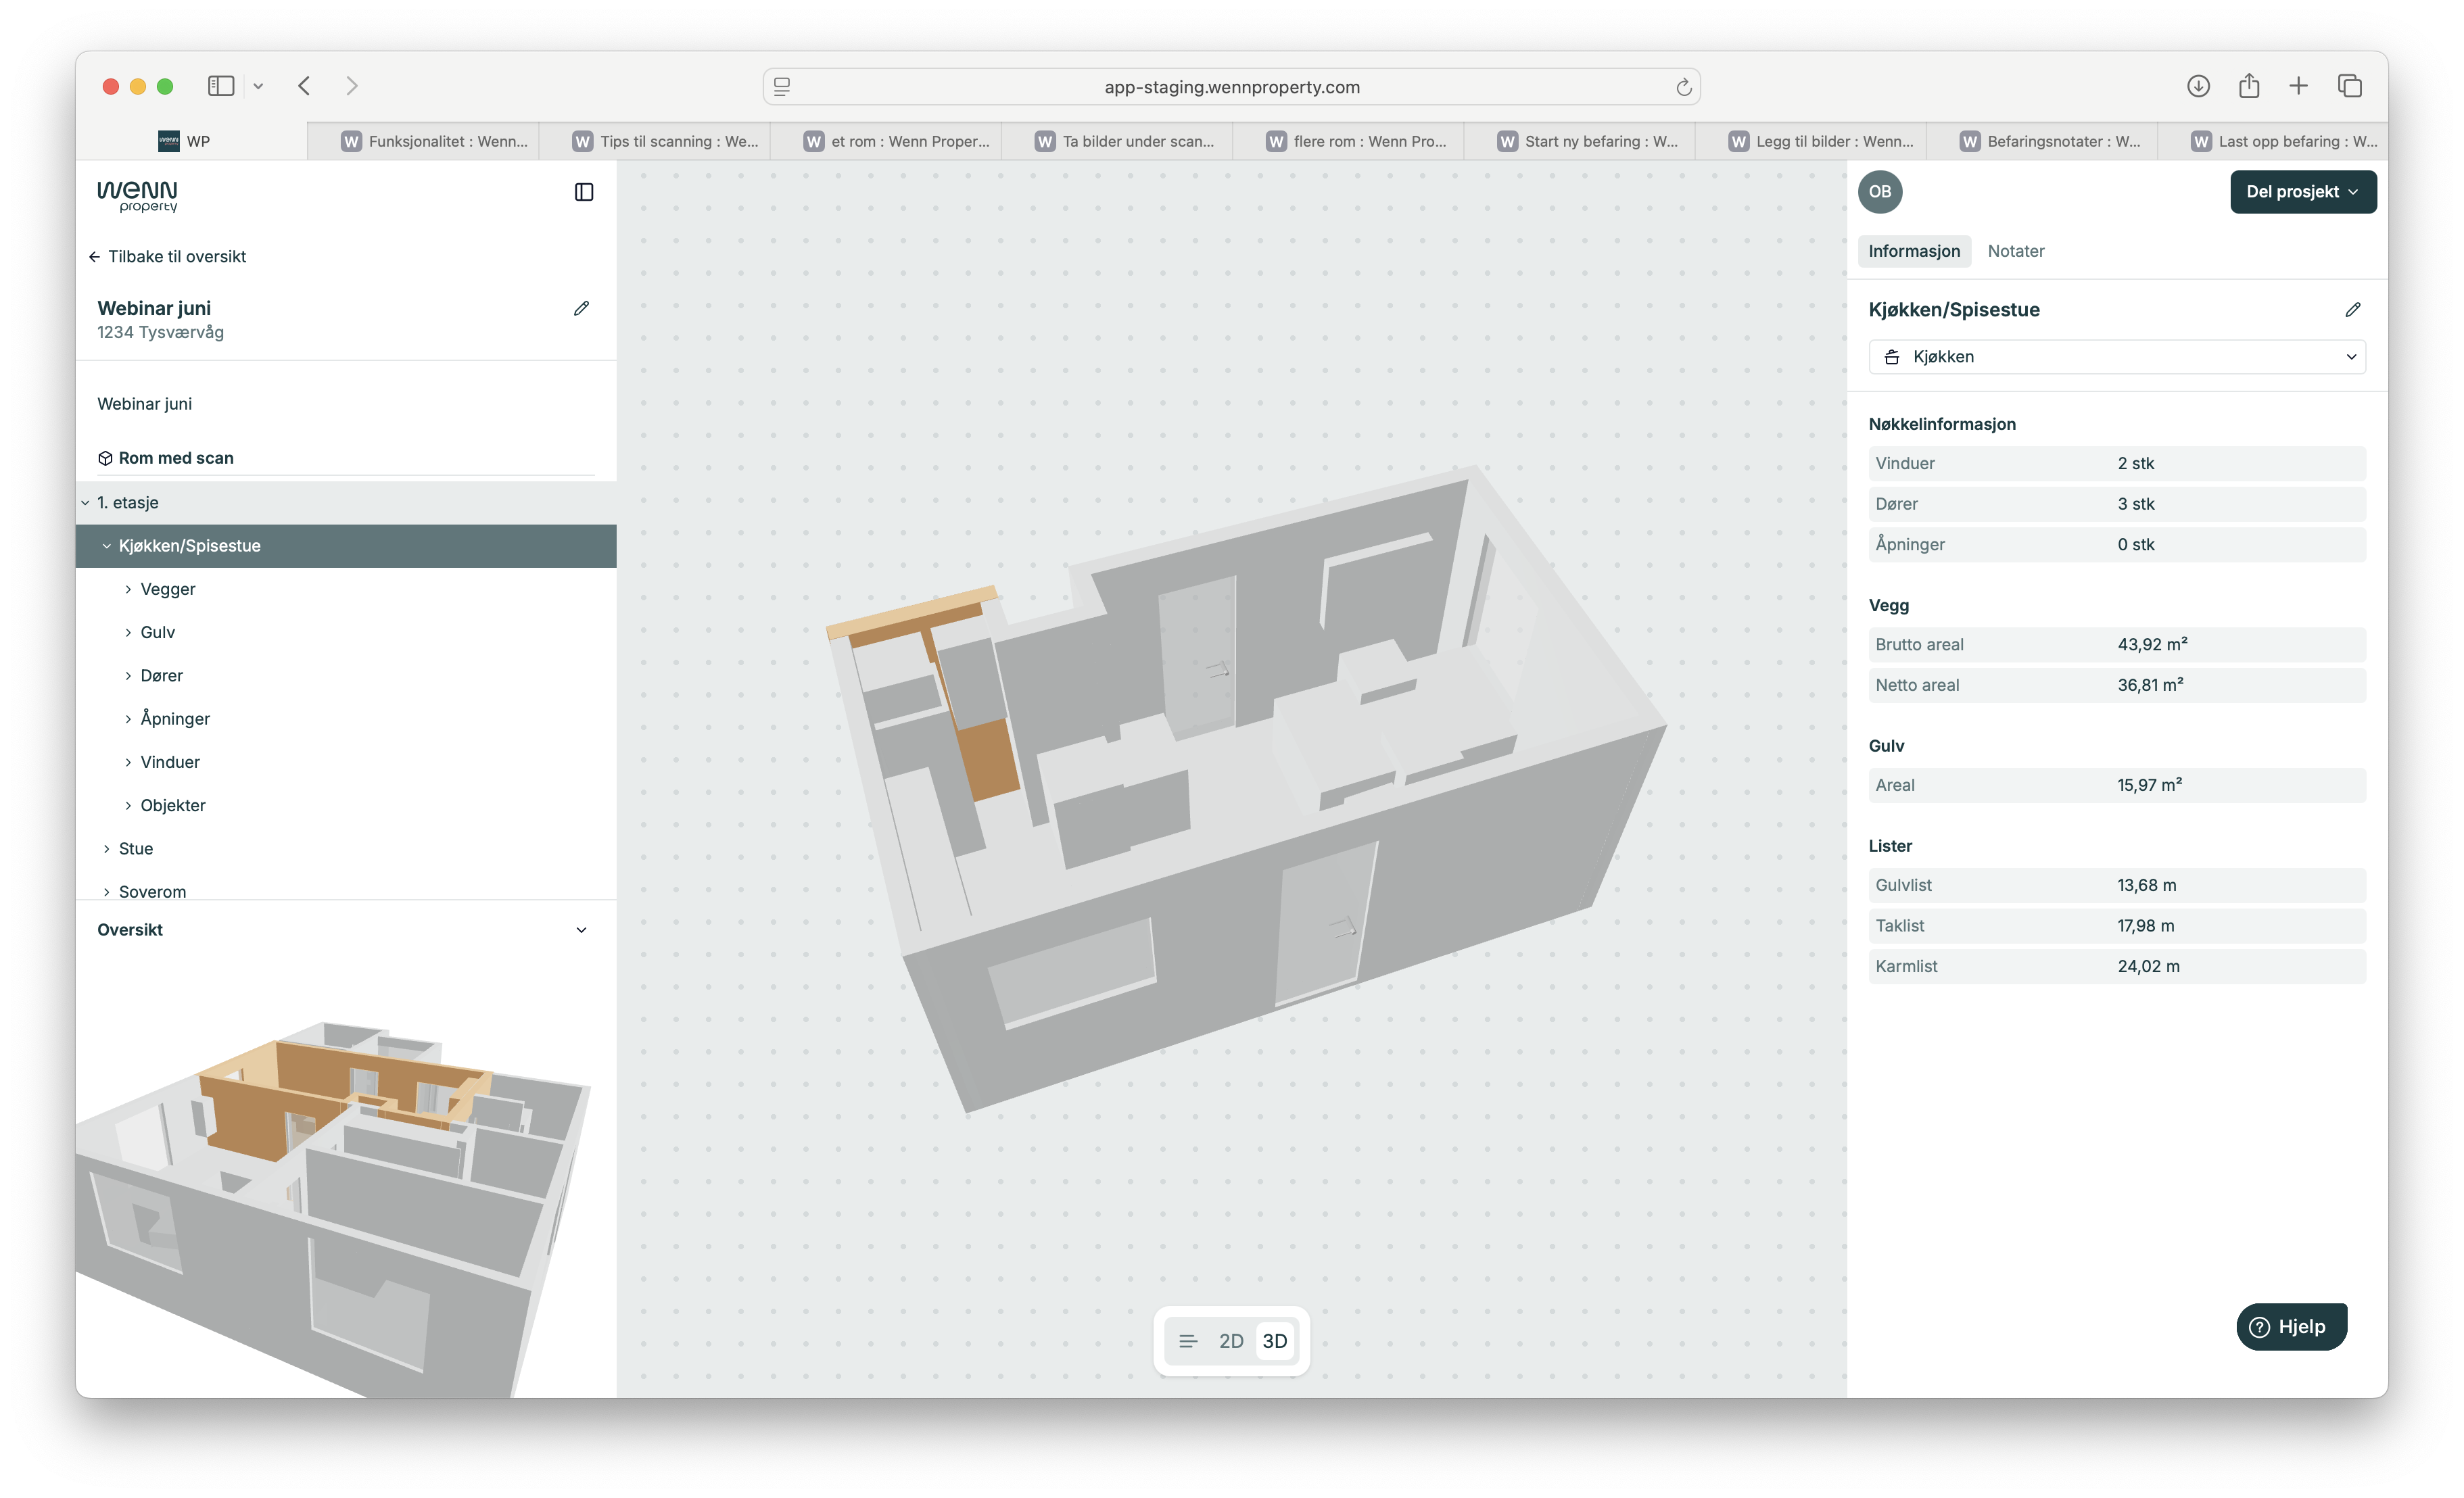
The information panel shows:
- Room name and total area
- Key information (windows, doors, openings)
- Wall data (gross and net area)
- Floor area
- Trims (floor skirting, ceiling molding, casing)
Measurement view in 2D
Tap «2D» at the bottom to see the floor plan with measurement details.
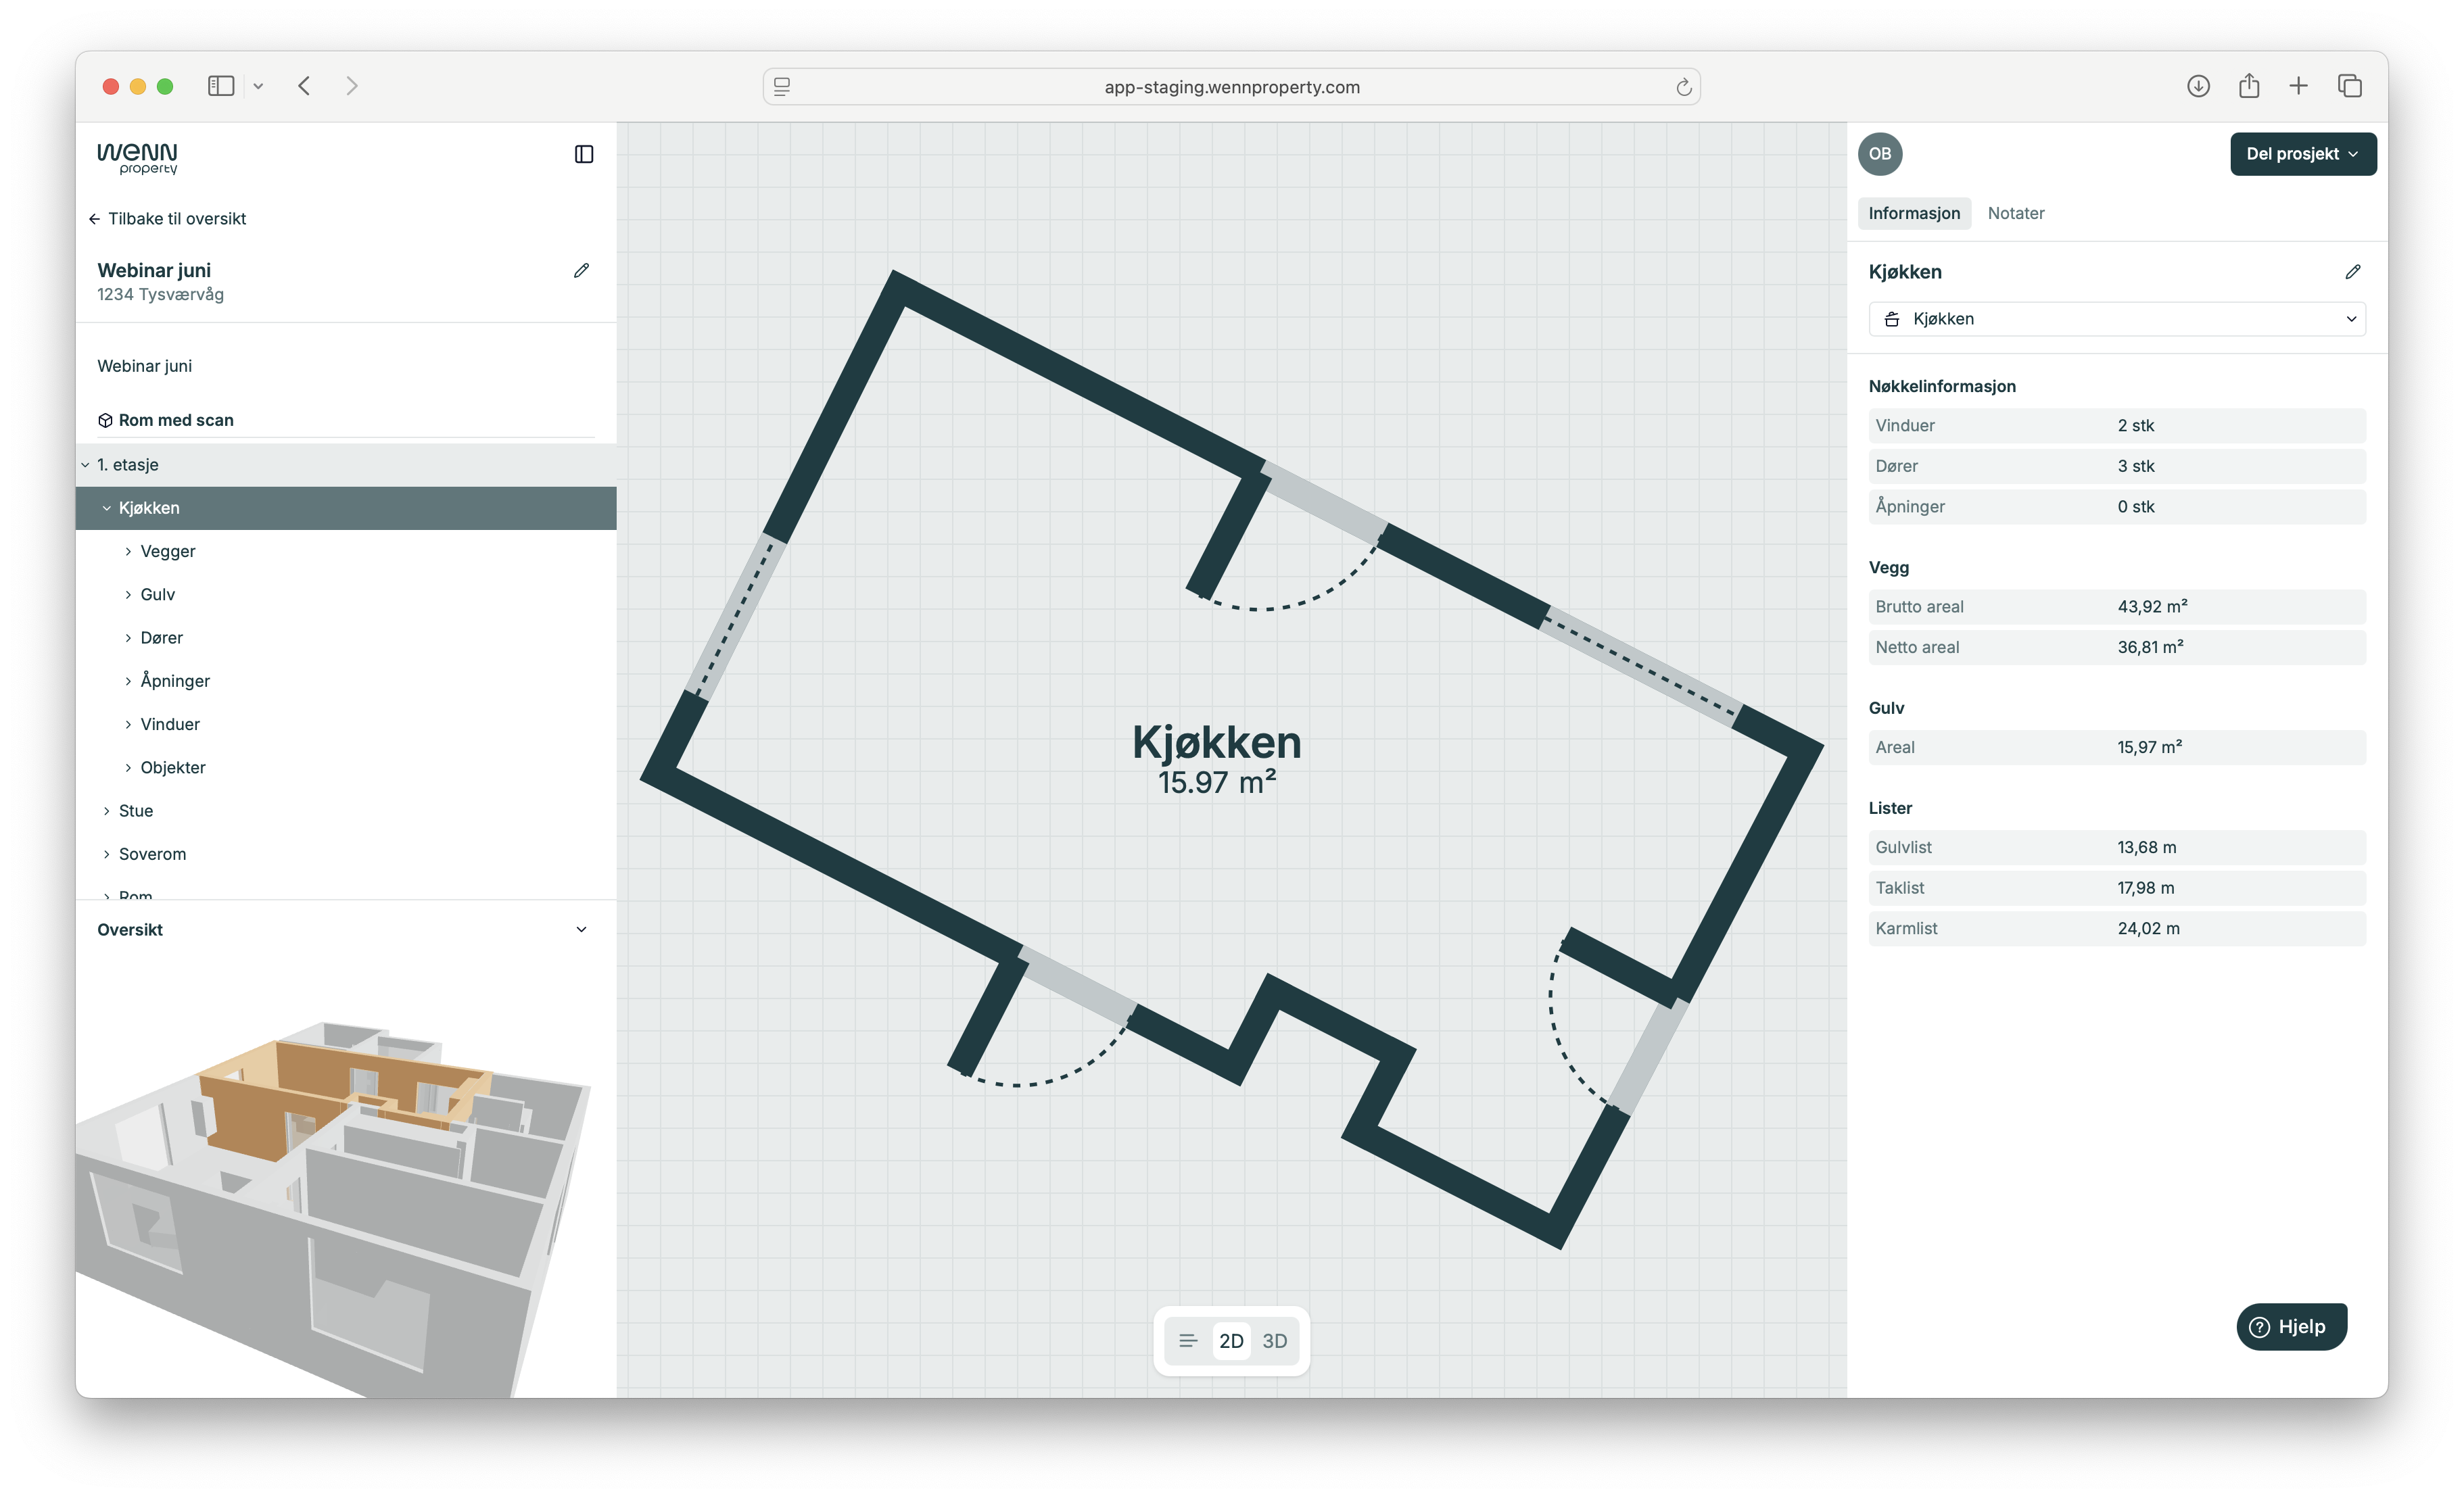
The 2D view shows wall lengths along all edges, window dimensions (width and height), door dimensions and placement, room area in the middle of each room, and a scale at the bottom.
Understanding area types
Wall area: Gross area is the total wall surface including windows and doors. Net area is wall surface minus windows and doors.
Floor area: Floor surface to be covered (laminate, tiles, etc.).
Trims: Floor skirting (length along the floor edge), ceiling molding (length along the ceiling edge) and casing (length around windows and doors).
Object details
Tap windows for specific measurements:
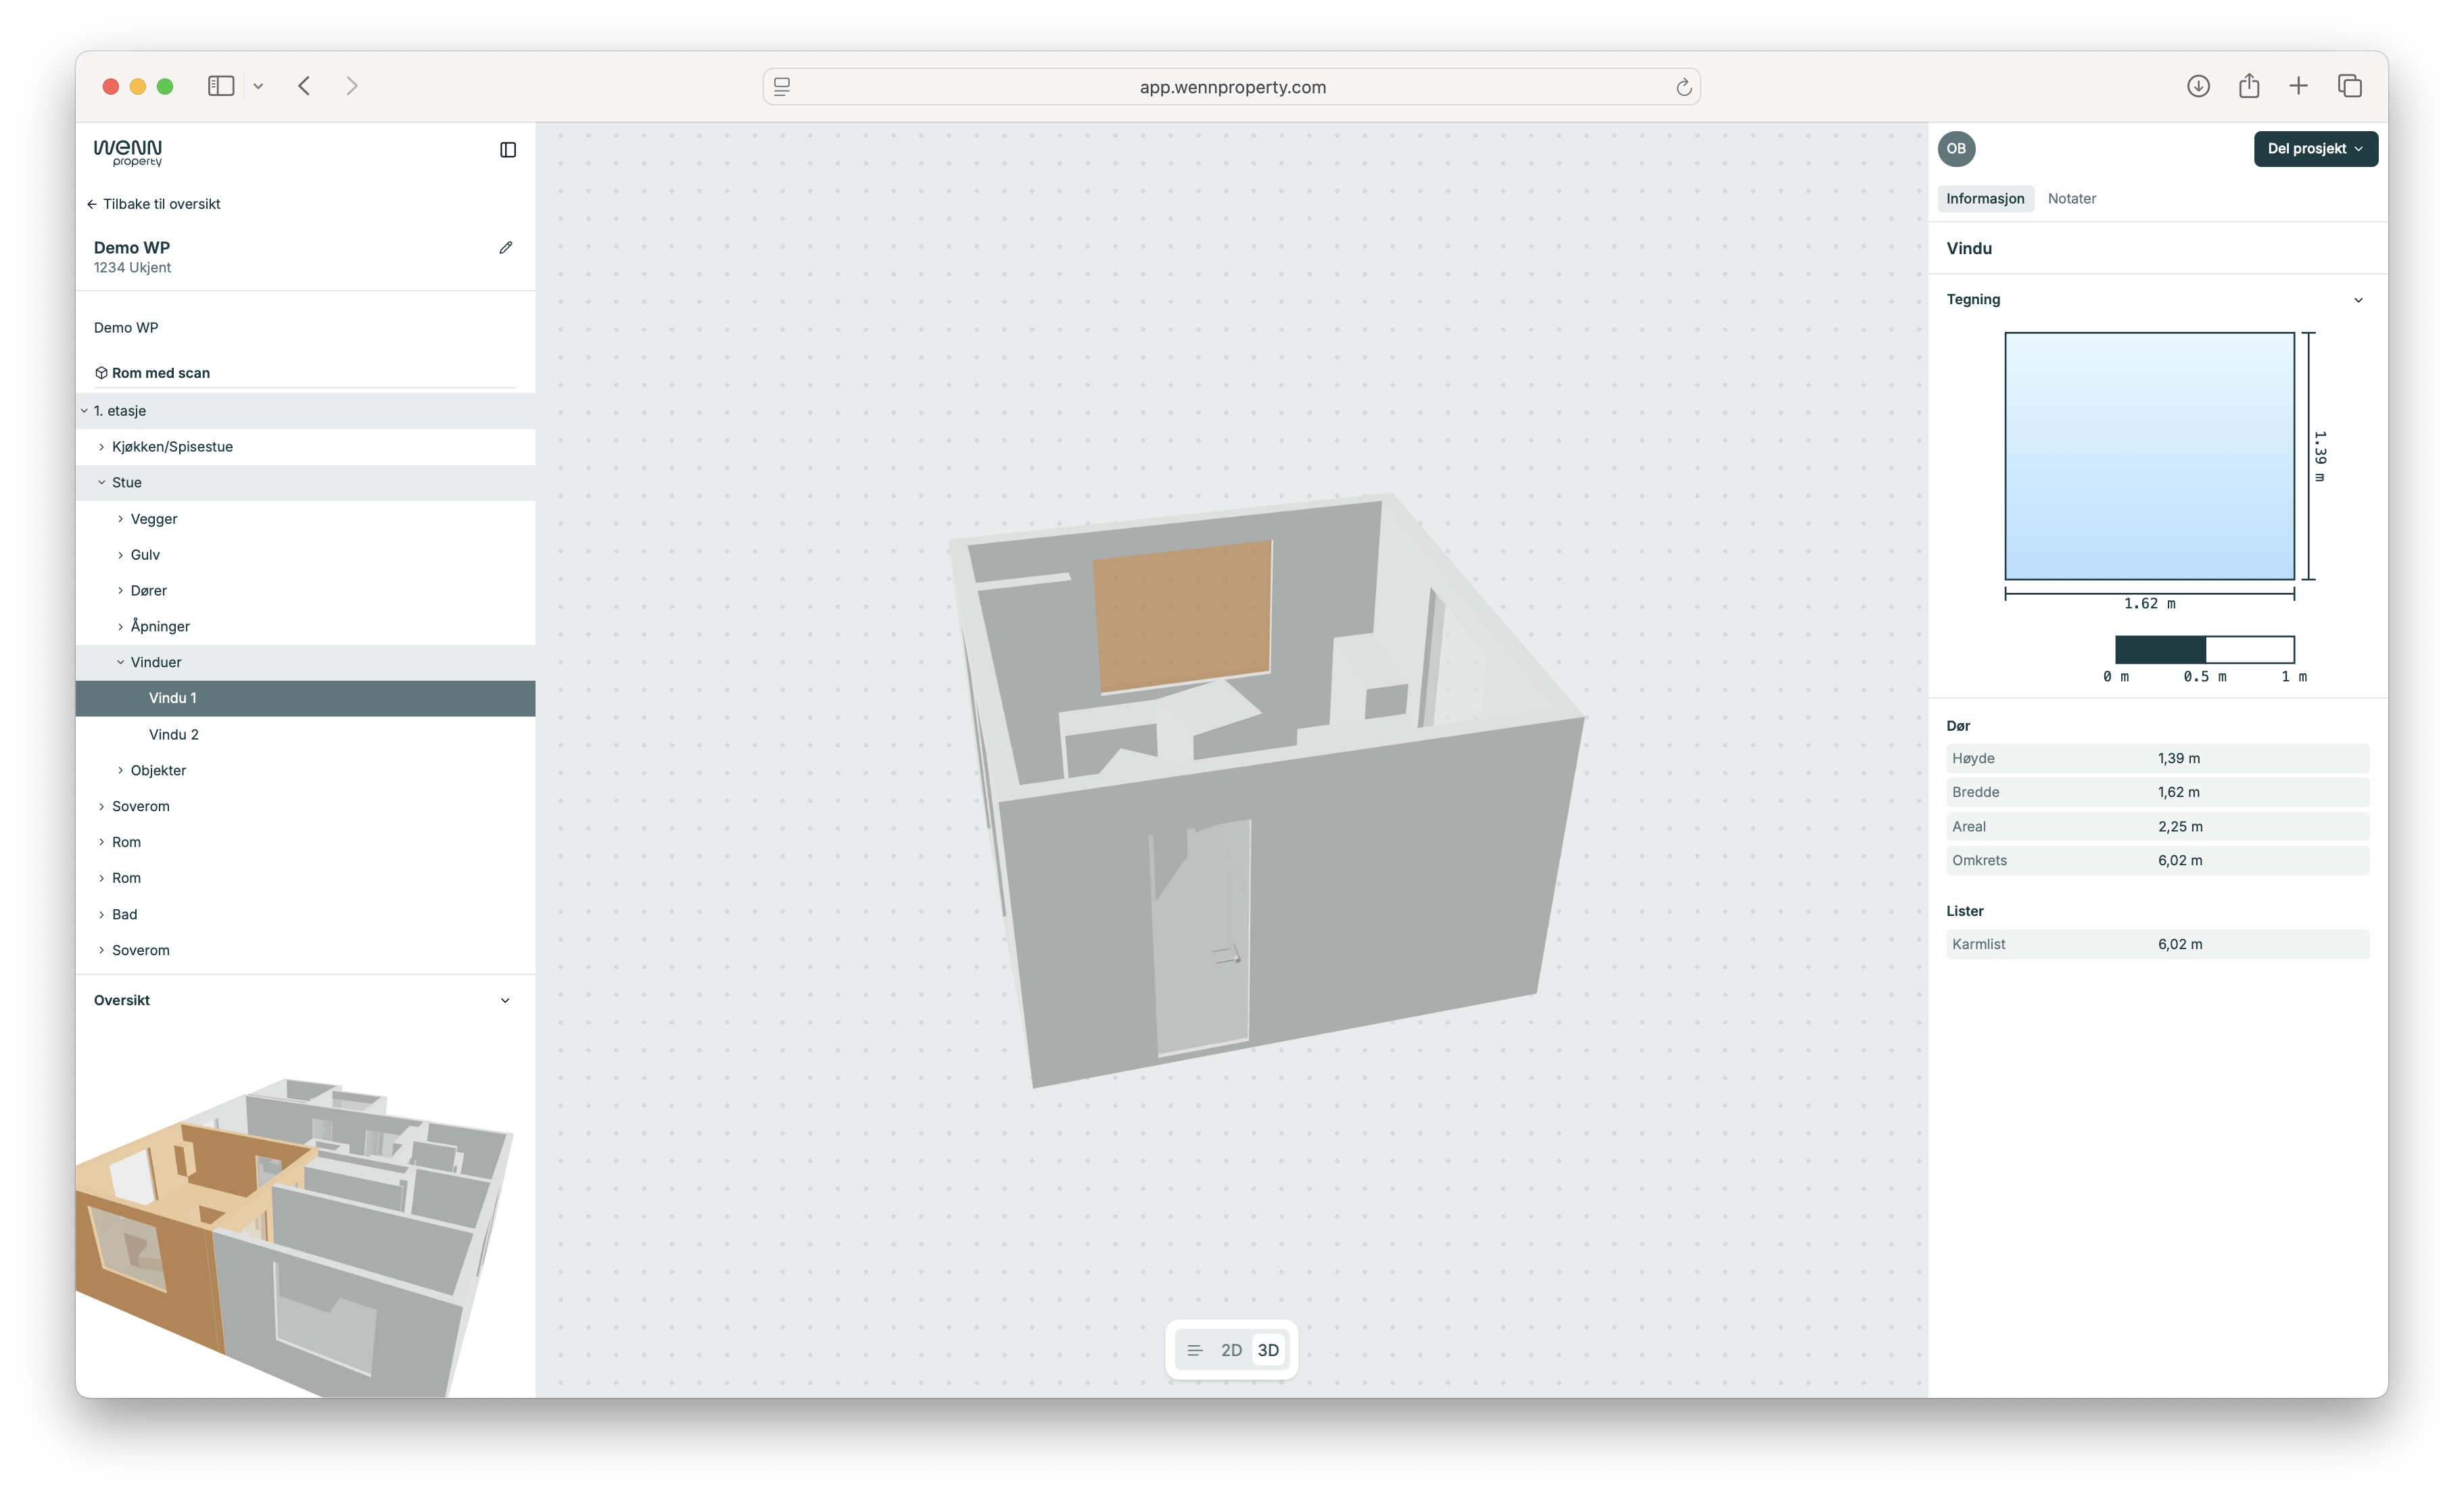
Window measurements include height, width, area, perimeter and a visual dimension drawing.
Detailed wall data
Tap walls for wall-specific information:
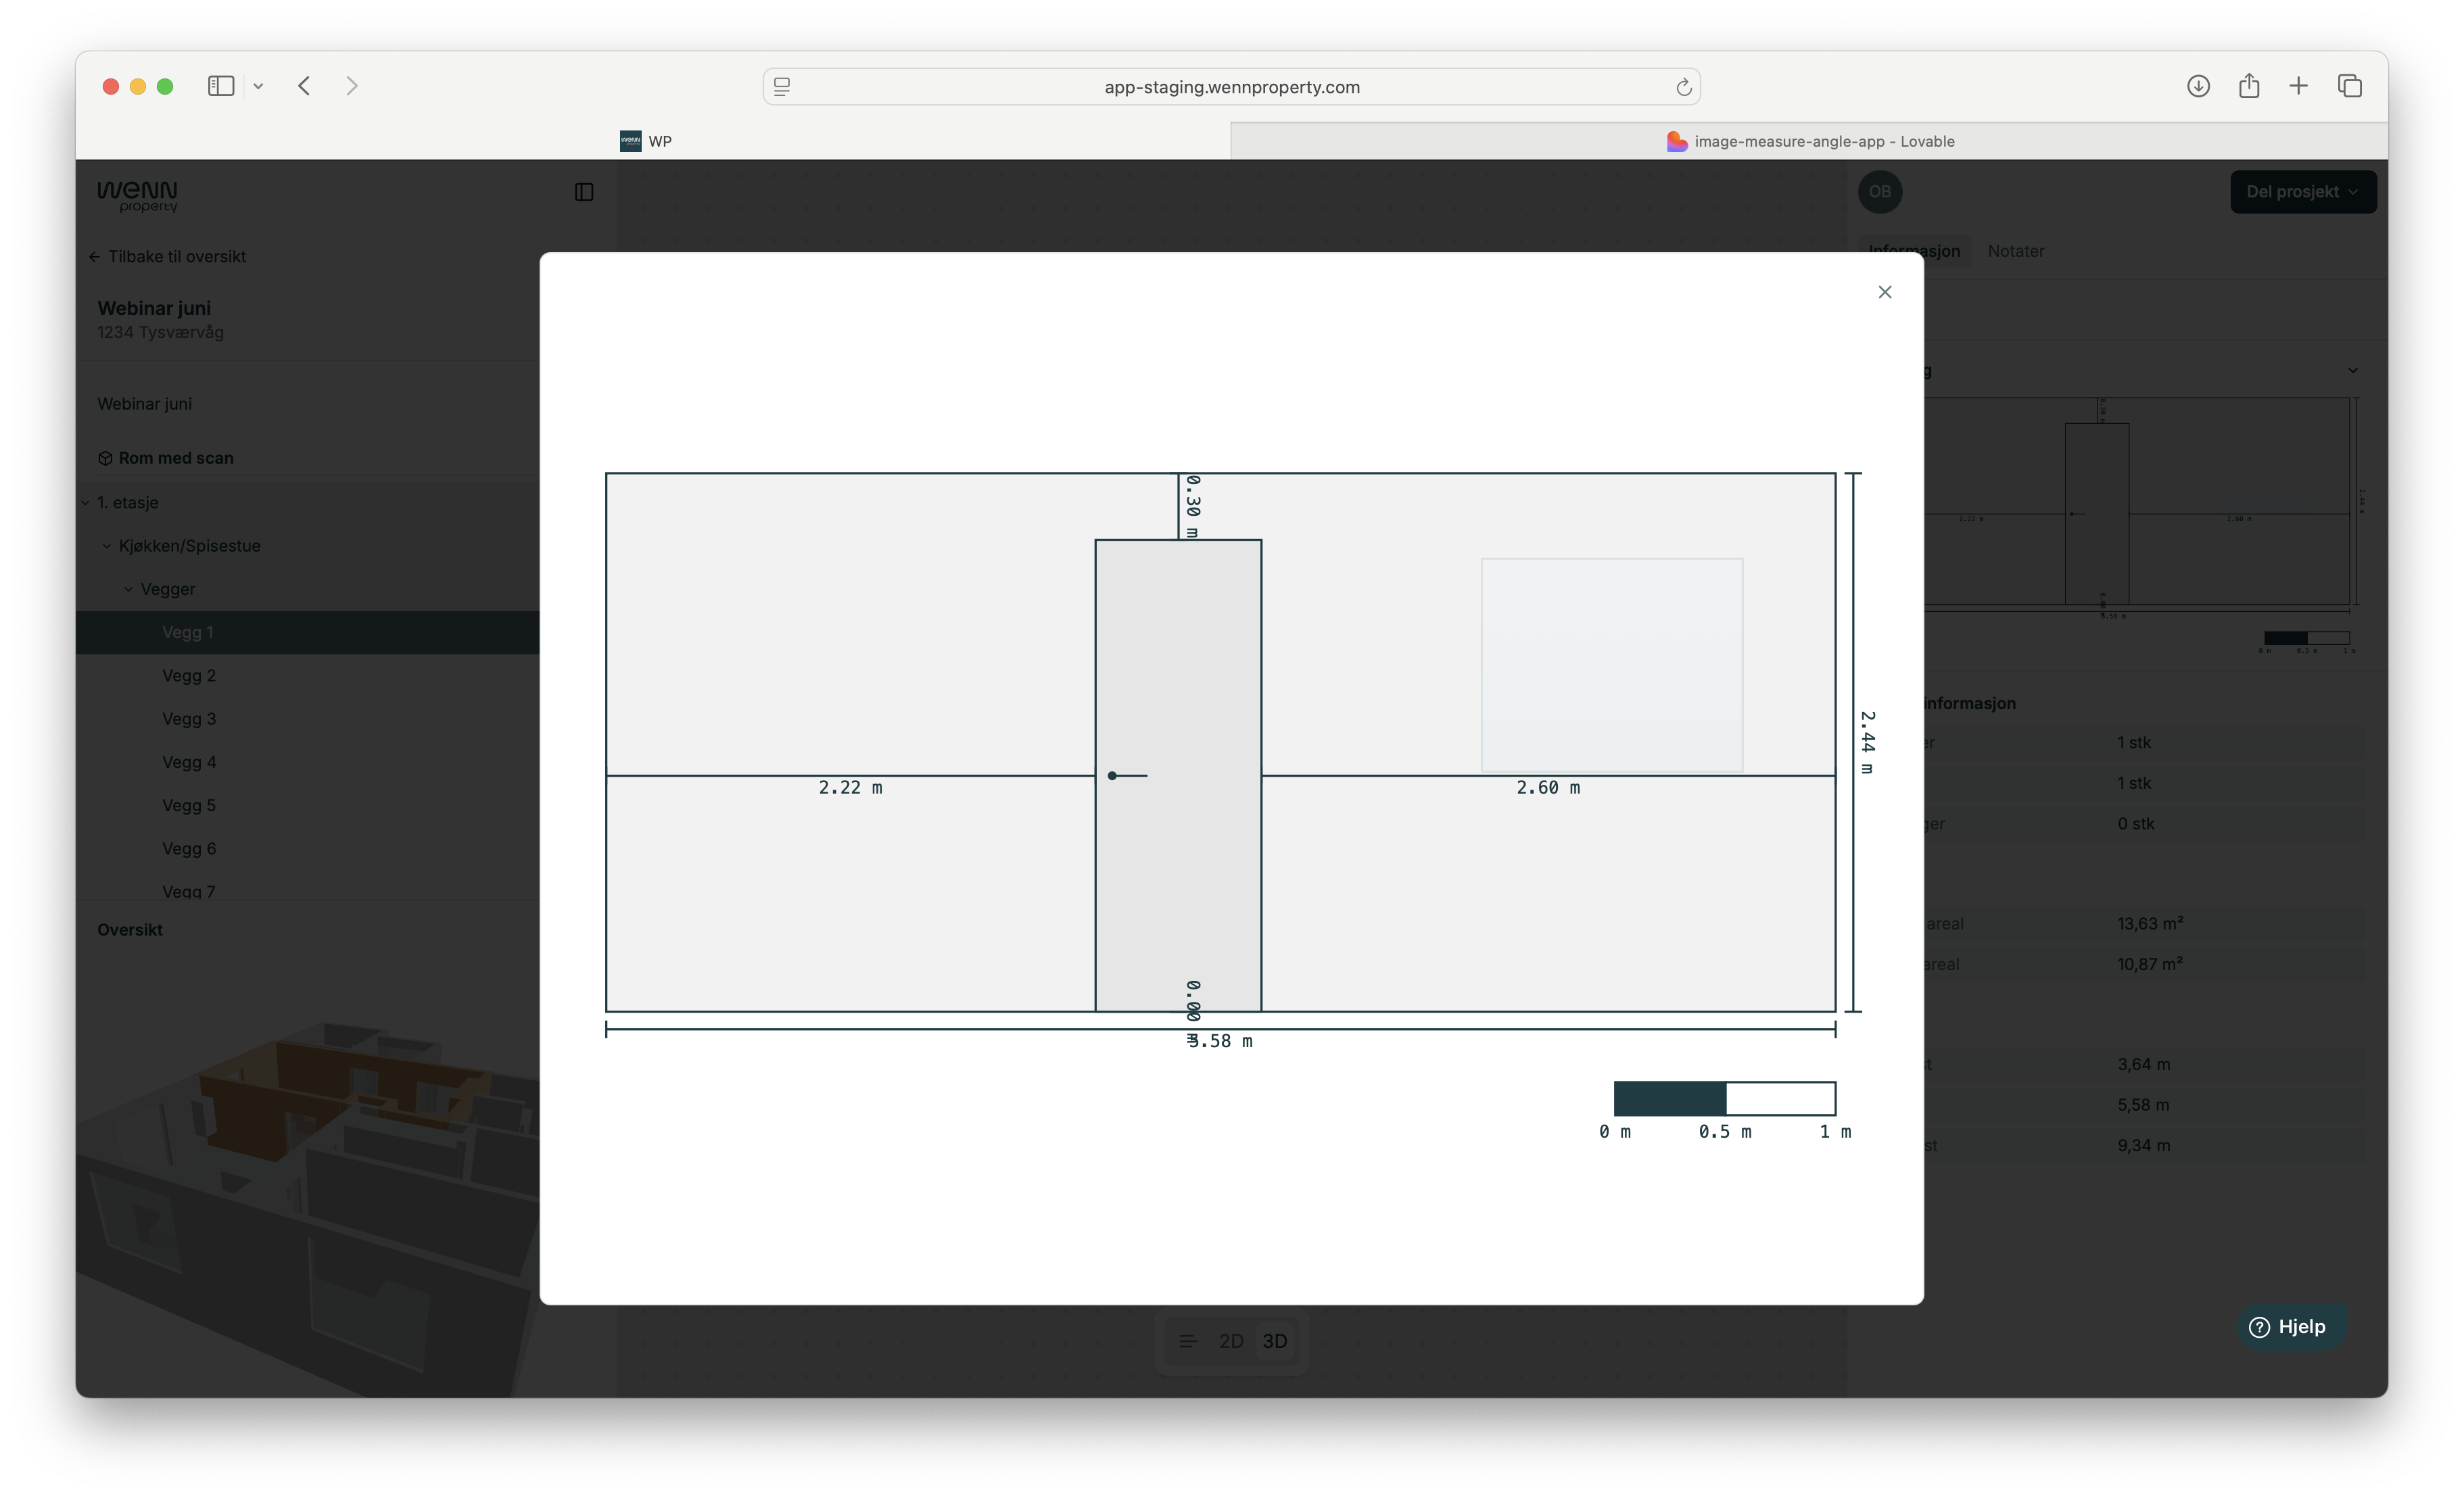
Here you see the wall number, associated windows and doors, exact measurements and material requirements.
Photos
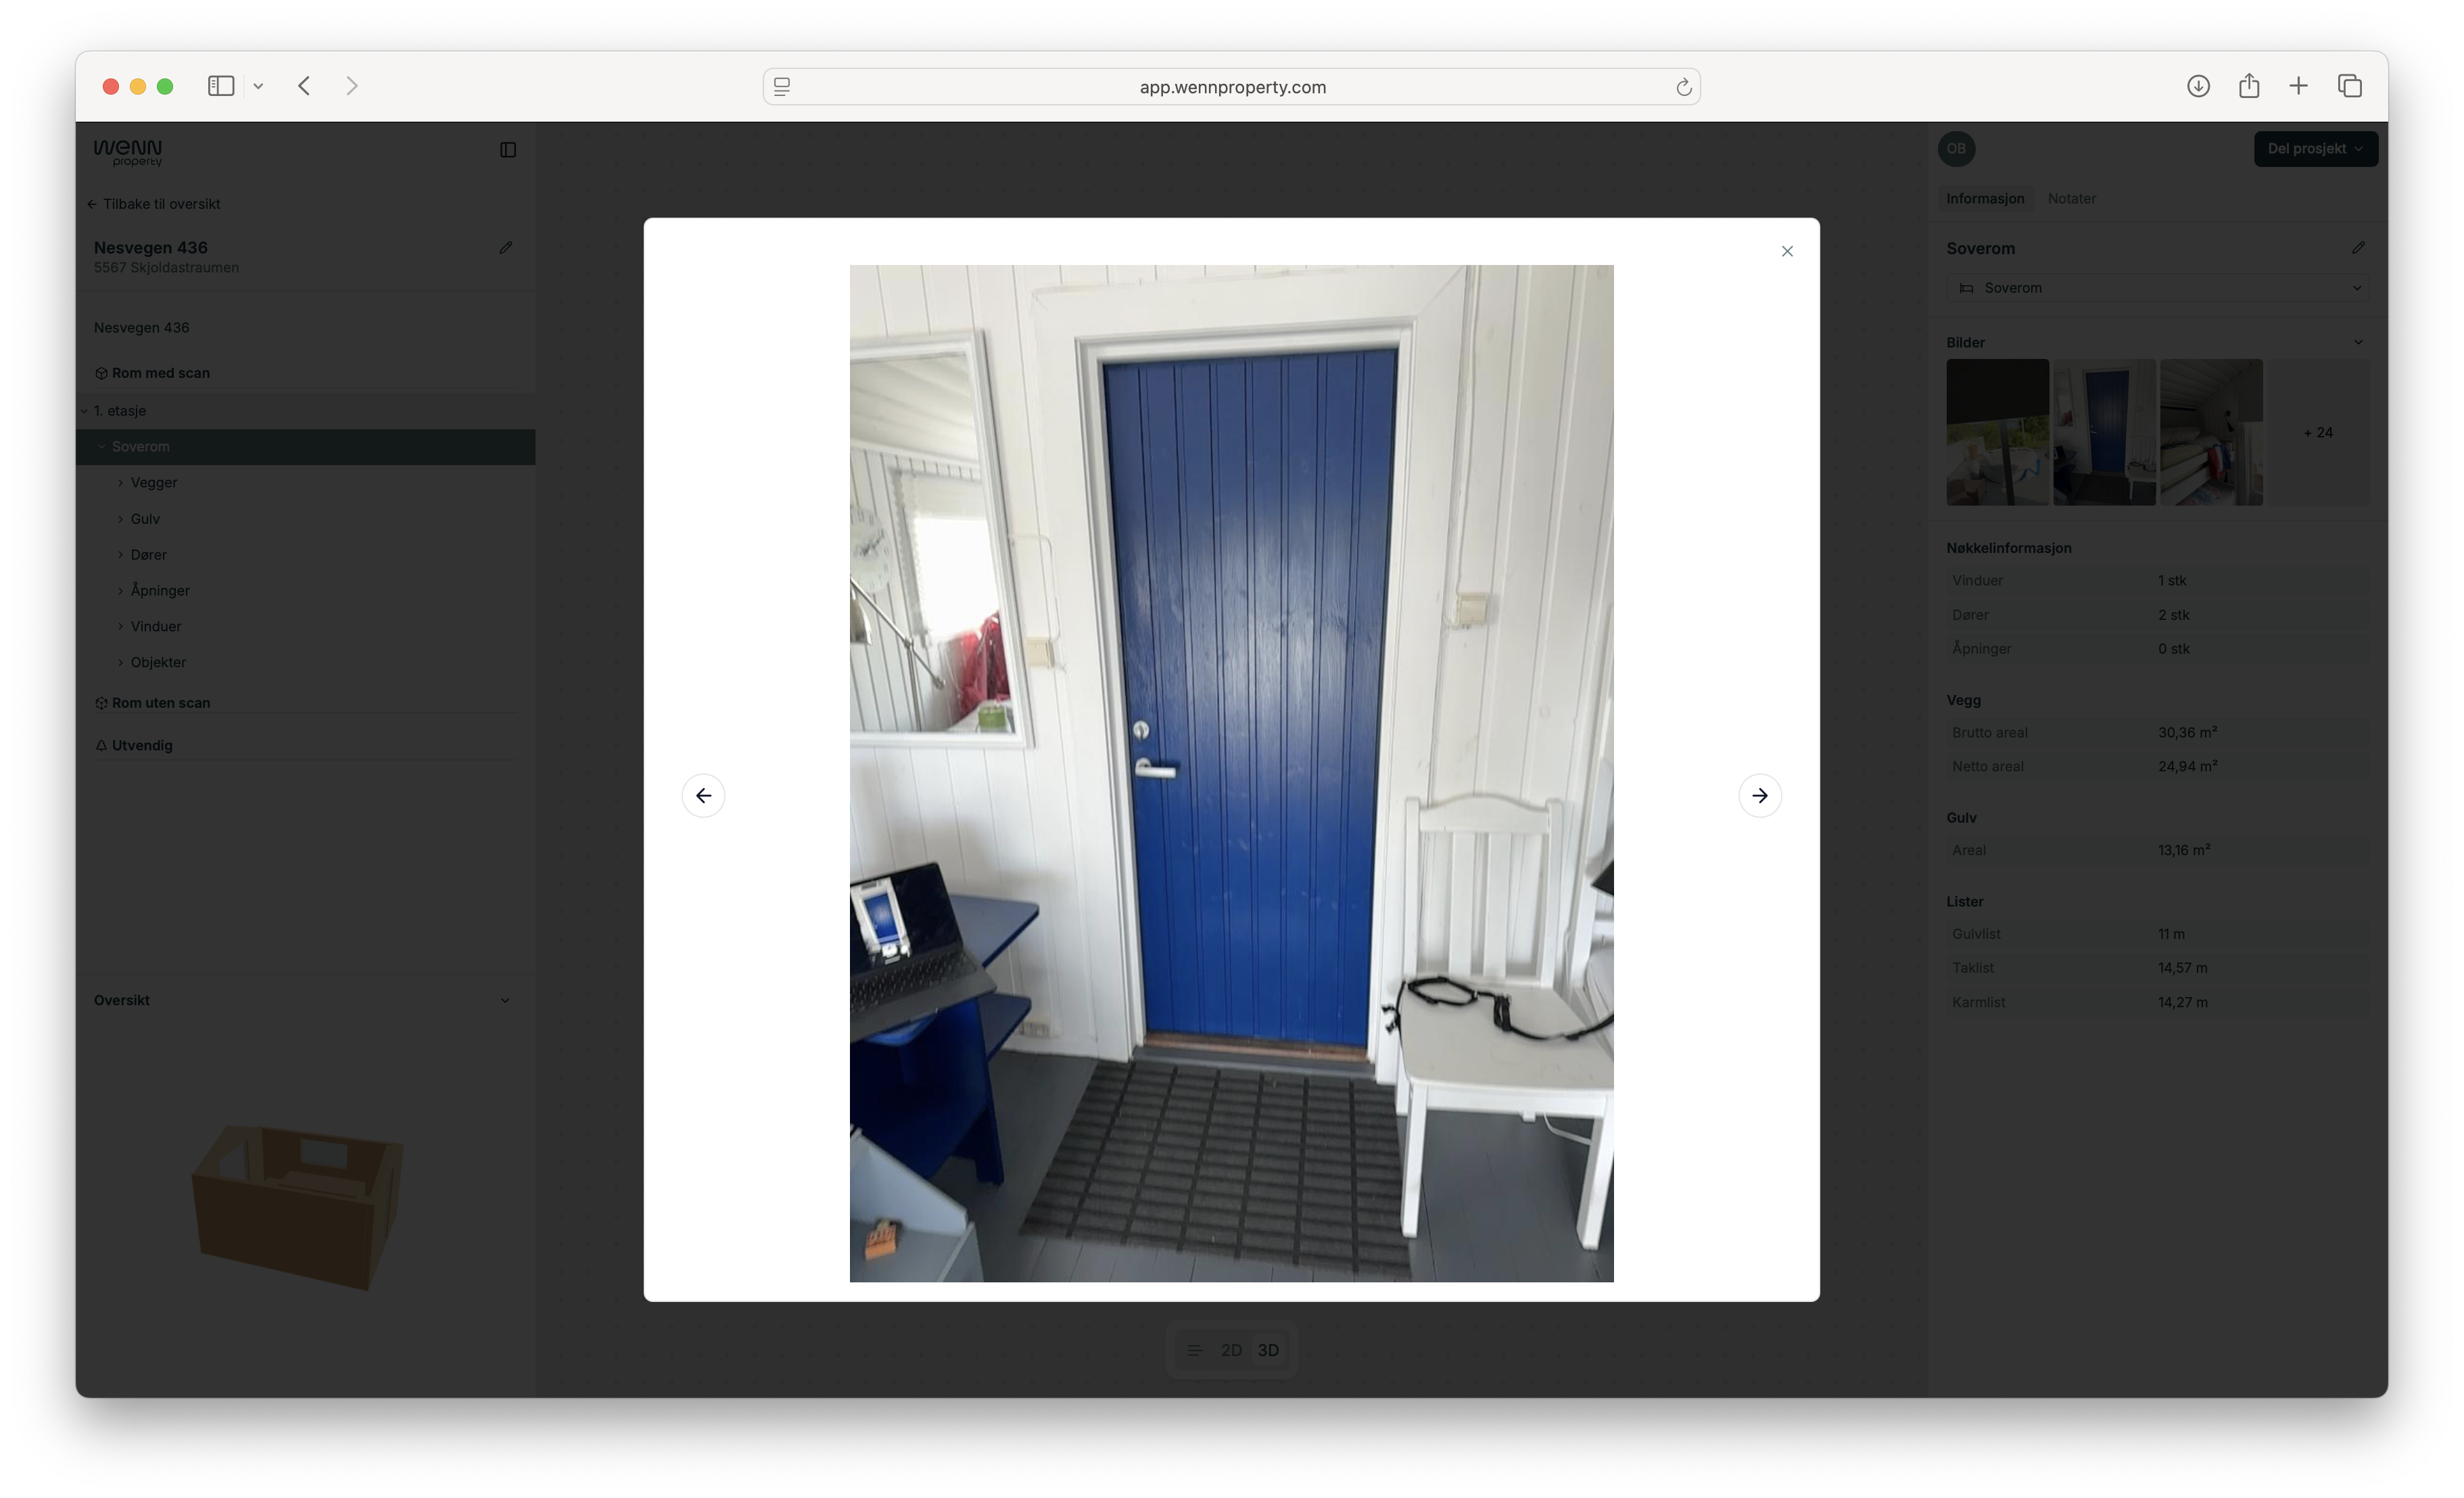
Click photos to see documentation from the inspection. The photos are linked to specific rooms and give context to the measurements.