
Navigating the 3D model
You can navigate the 3D model in two ways: via the sidebar or directly in the model.
Via the sidebar
Tap a room name in the left panel. The model focuses on the room, and room information is shown on the right.
Directly in the 3D model
Tap directly on objects in the model:
- Rooms — focuses and shows room information
- Walls — shows wall details and measurements
- Windows/doors — shows specific measurements and data
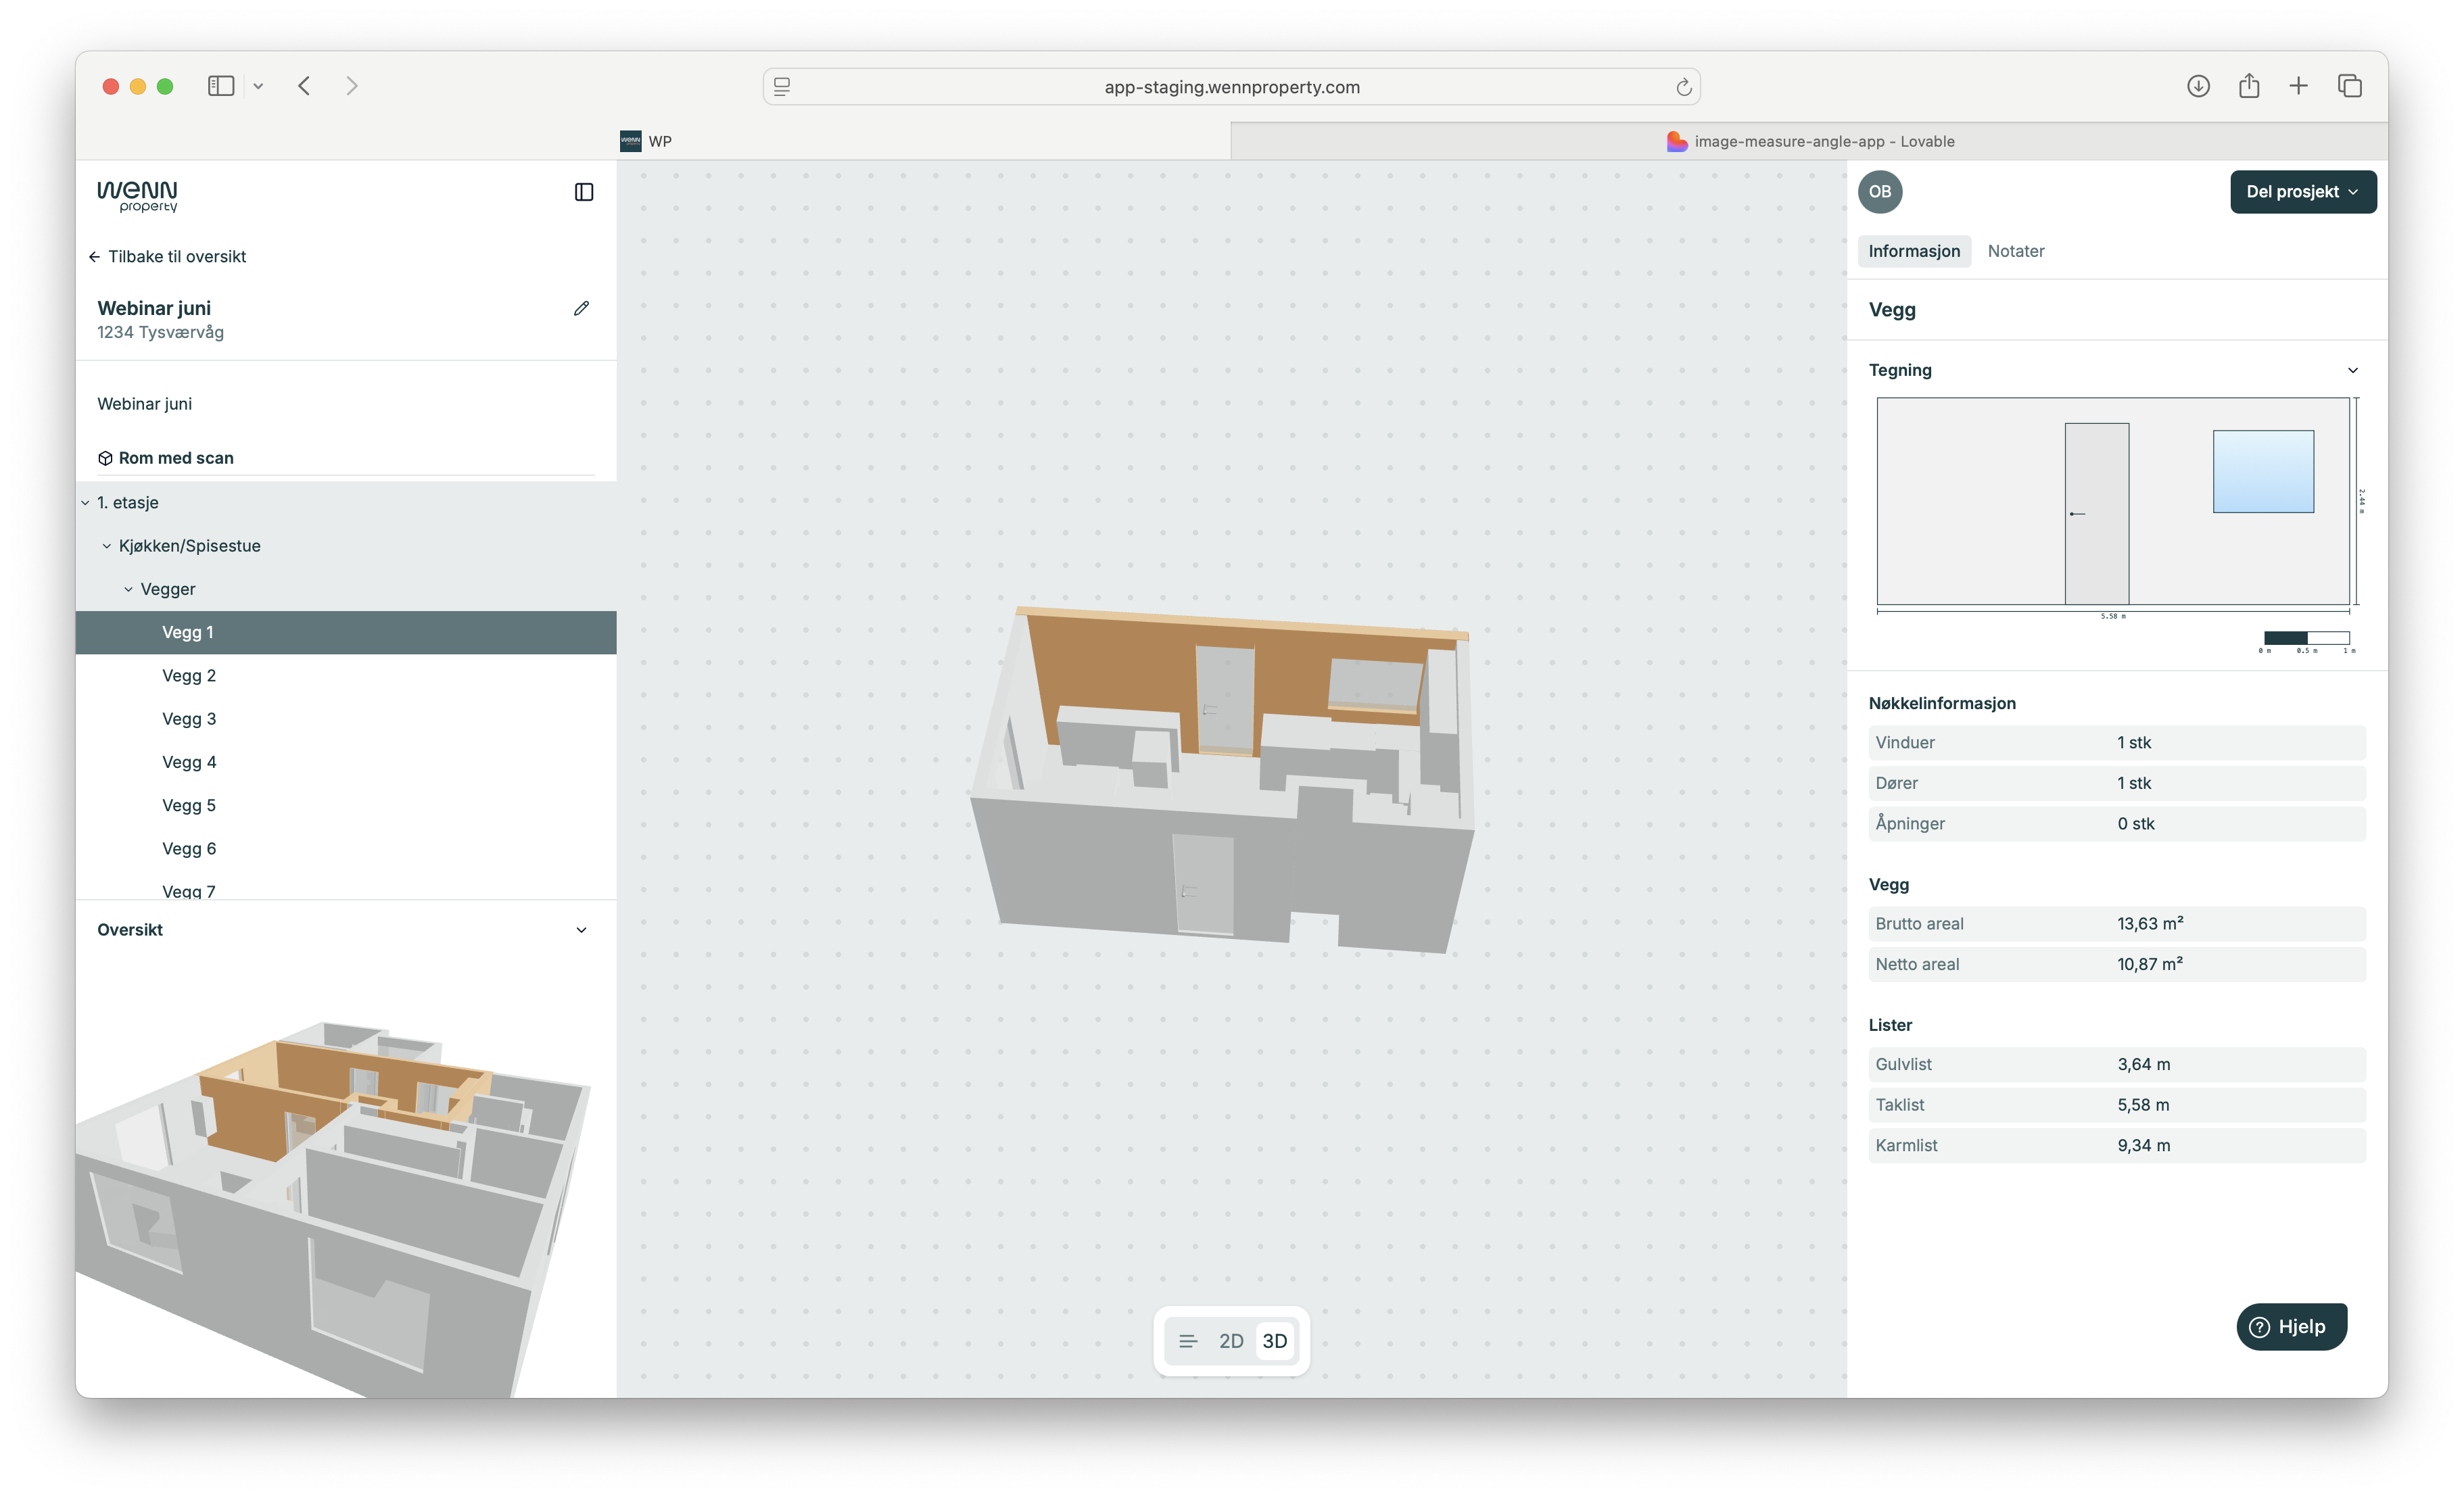
What is shown when you select objects
Window: Height, width, area, perimeter and a dimension drawing.
Wall: Wall number, all measurements and associated windows/doors.
Room: Floor, ceiling and casing trim lengths, gross and net area, number of windows and doors.
Navigation tools
Mouse: Zoom with the wheel or trackpad pinch. Rotate by dragging. Pan with Shift + drag.
Keyboard: Escape clears the selection, Tab switches between objects, the space bar centres the view.
Tips
Start with room selection from the sidebar, zoom in on detail areas, and switch between 2D and 3D for different perspectives.