
Generating PDF reports
Create professional reports with measurements, photos and floor plans from your 3D scans.
Starting PDF generation
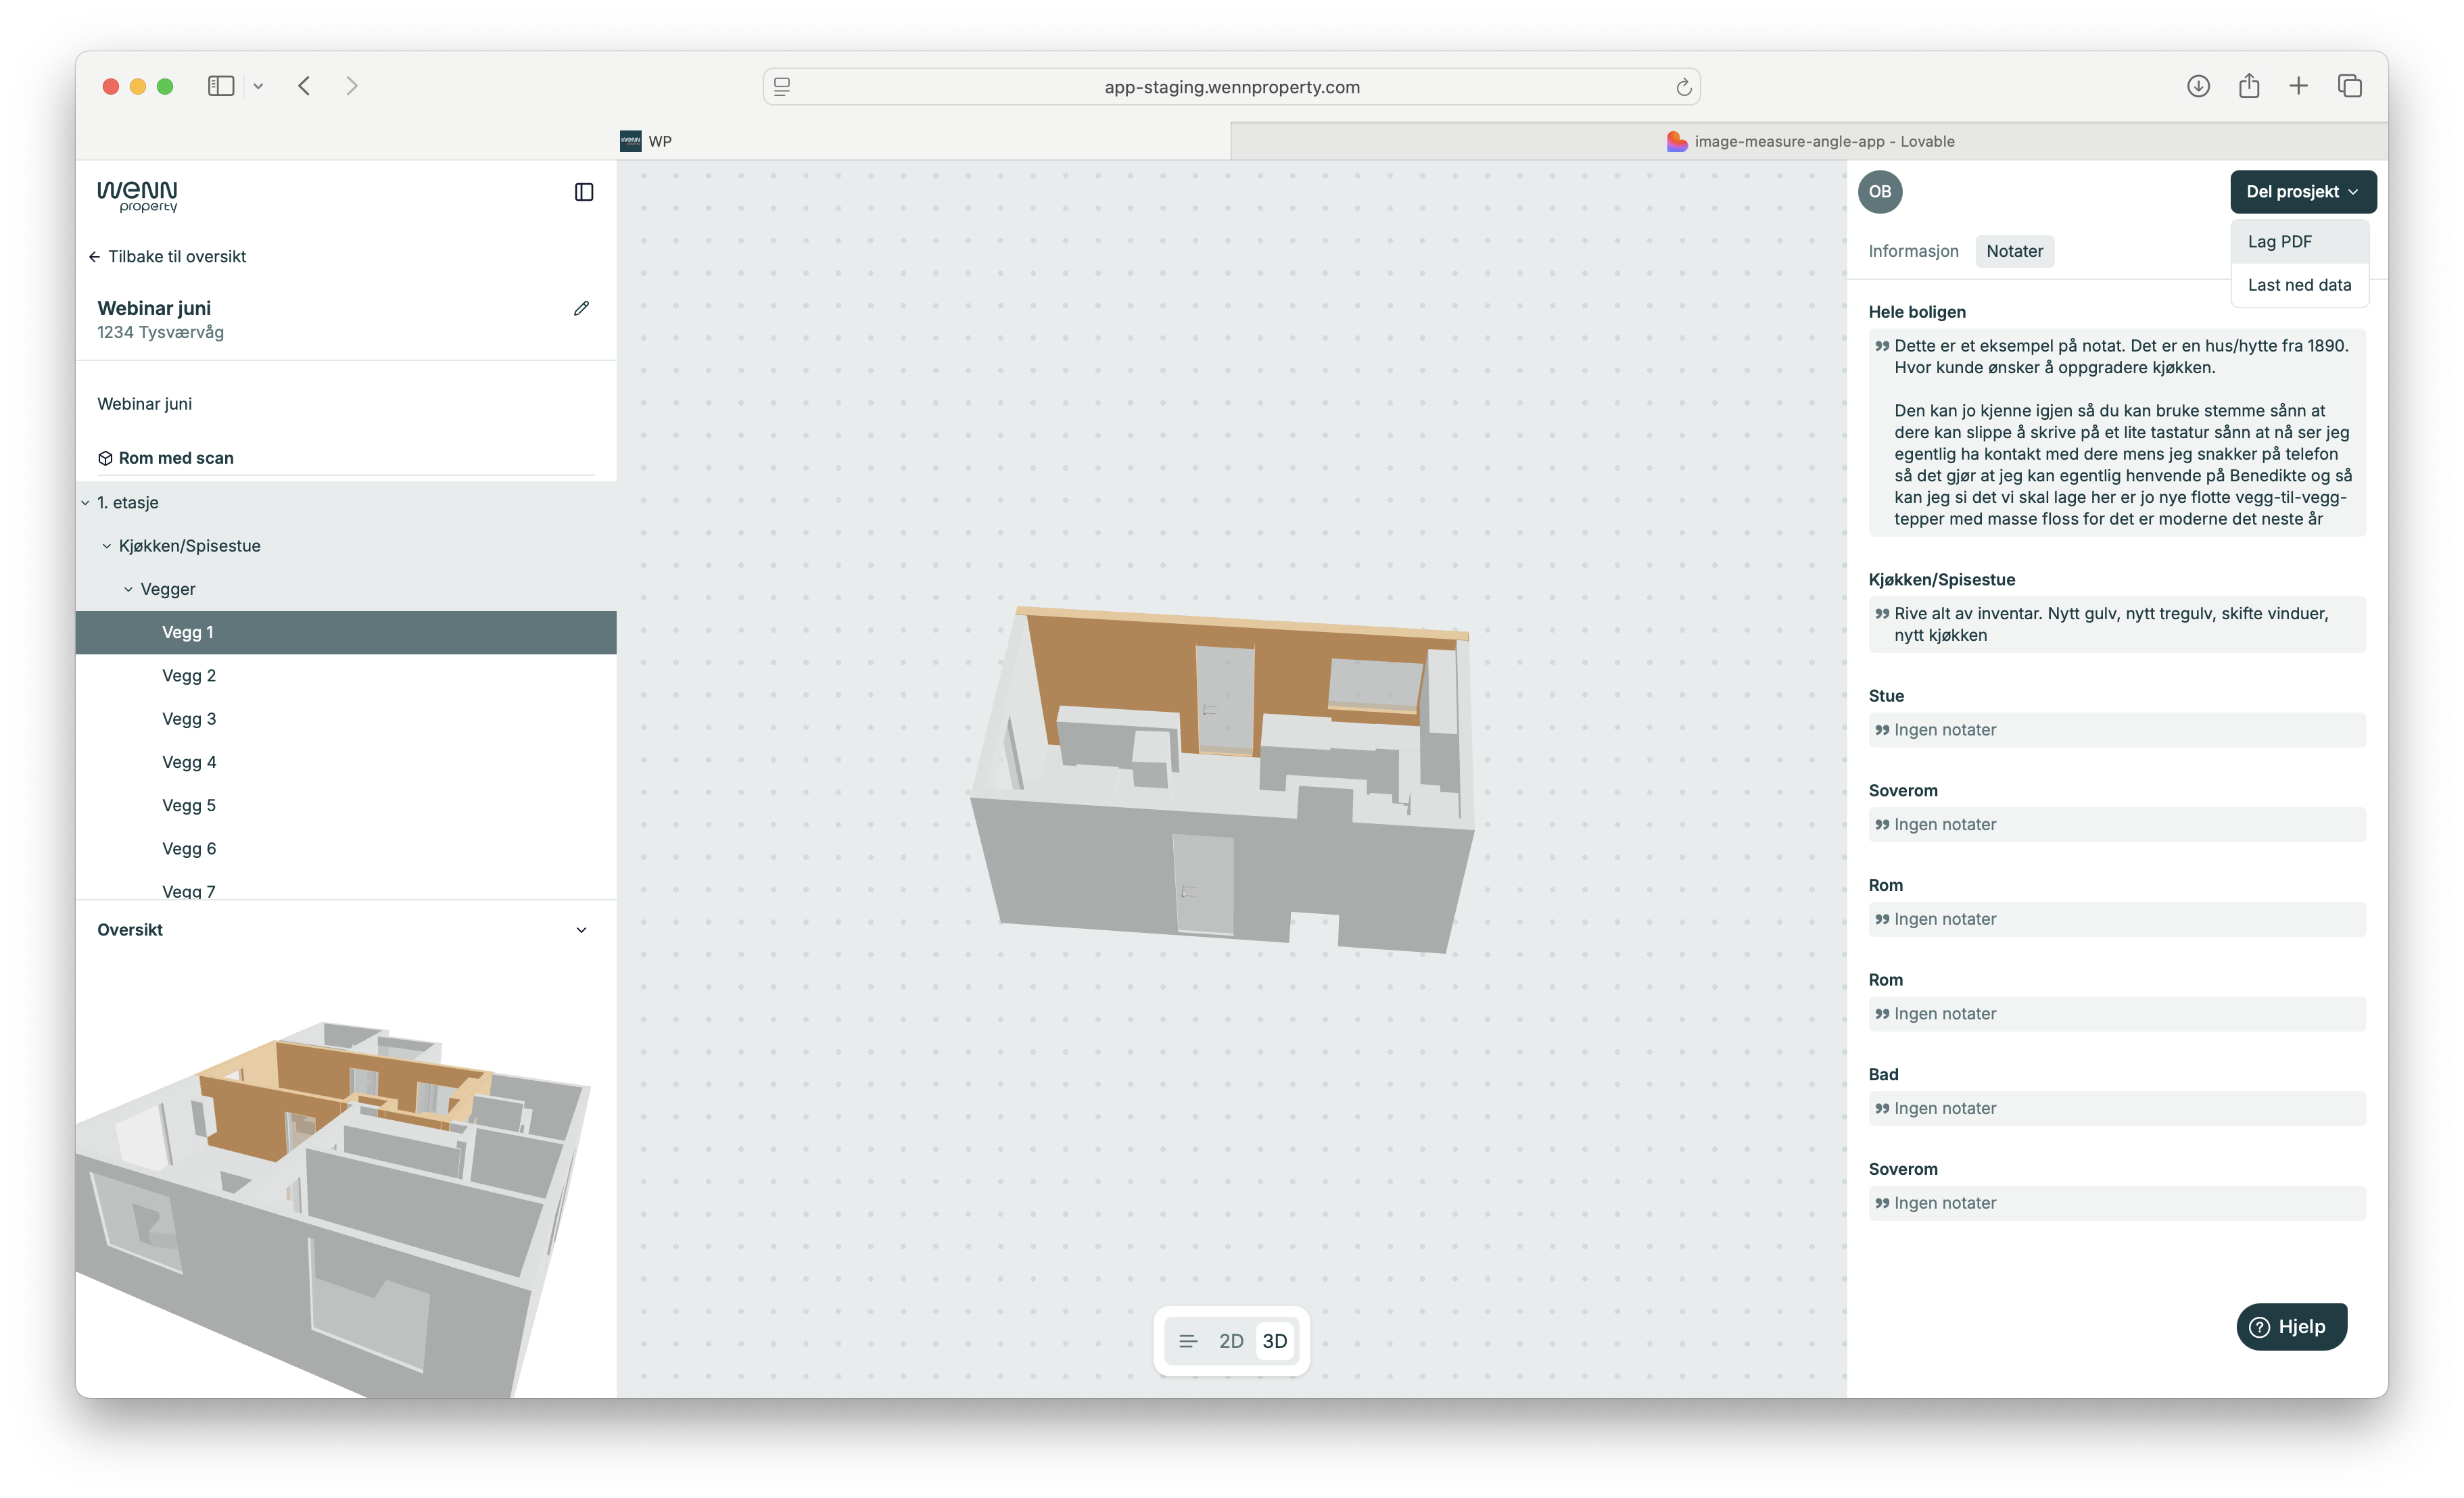
Tap «Del prosjekt» (Share project) in the top right and choose «Lag PDF» (Create PDF). The PDF generator opens as an overlay window.
Choosing content
Tick the content you want:
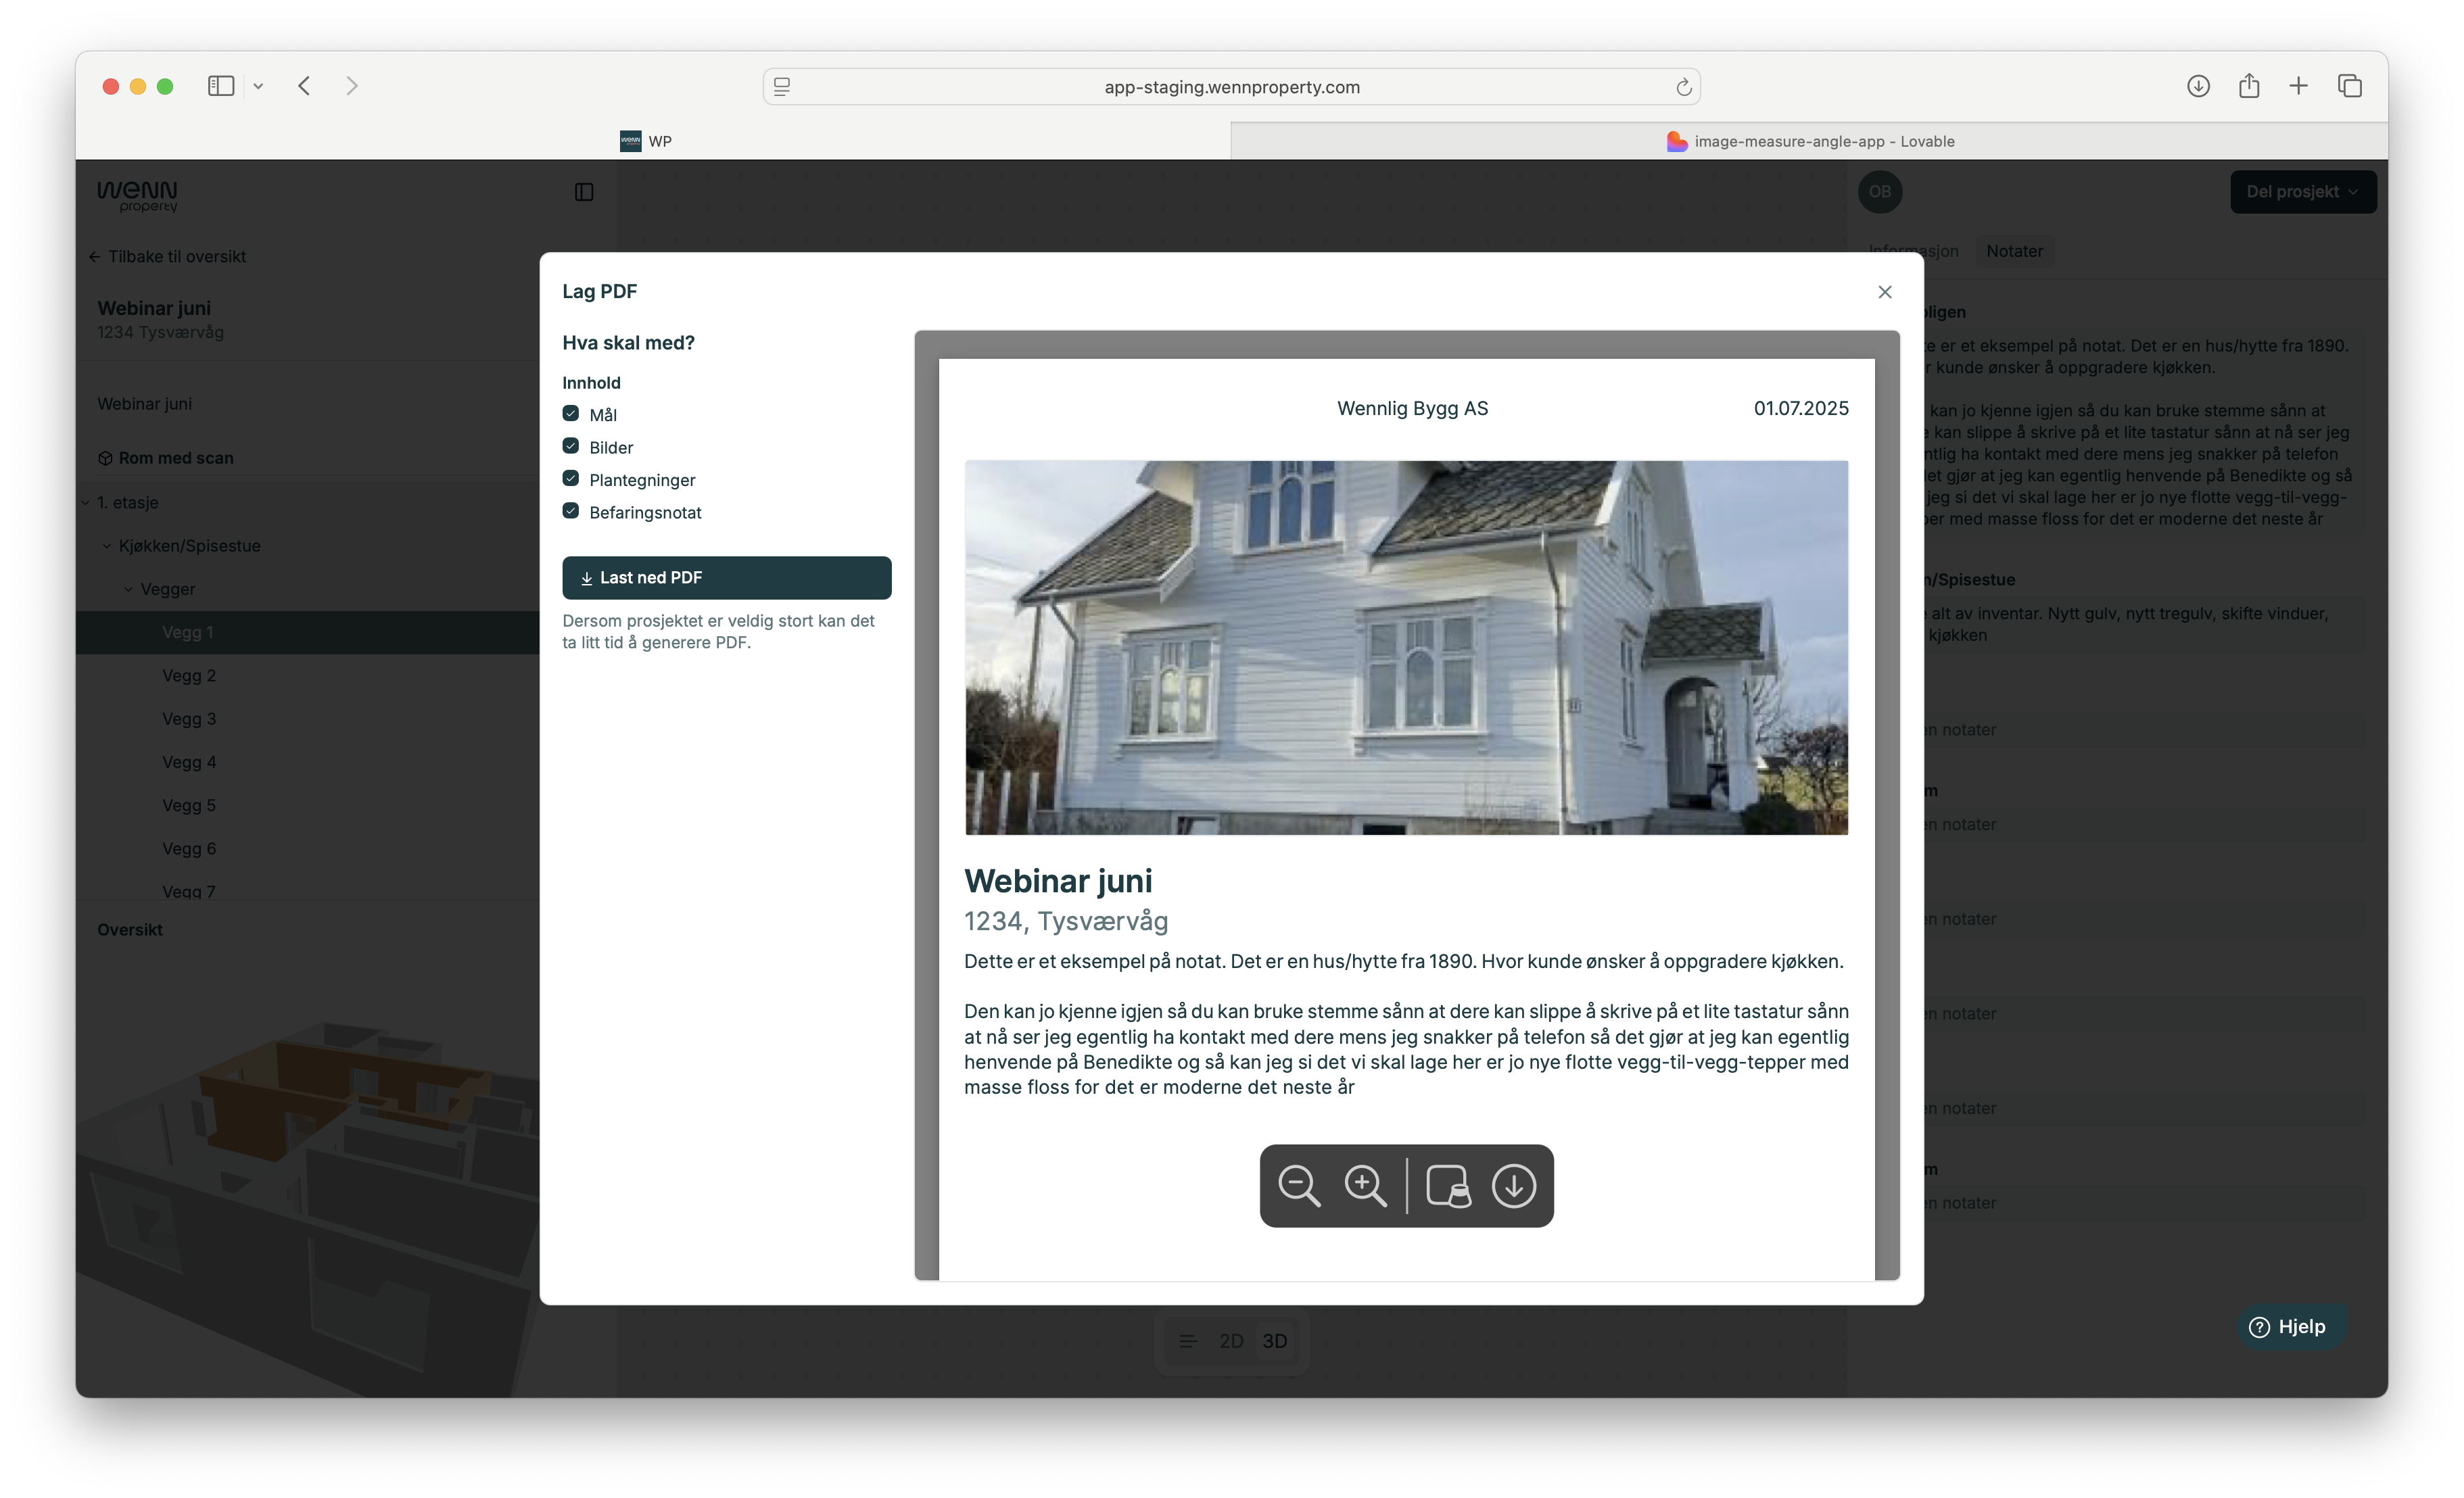
- Measurements — all measurements and area calculations
- Photos — photographs taken during the inspection
- Floor plans — 2D drawings with dimensions
- Inspection note — notes from the mobile app
Previewing the report
The preview is shown on the right with a cover photo and project info, the inspection note, key information per floor/room, floor plans with measurements, photos organised per room, and the company logo.
Downloading the PDF
Tap «Last ned PDF» (Download PDF) at the bottom of the window. The file downloads with a name in the format ProjectName_Address_Date.pdf.
Tips
Take good photos during the inspection — they appear in the report. Write clear notes, and check the measurements before you generate the PDF. Update the company logo in settings for a professional look.