
Working with the floor plan
2D floor plans give a clear view of the rooms' layout with measurements.
Switching to 2D view
Tap «2D» at the bottom of the main view.
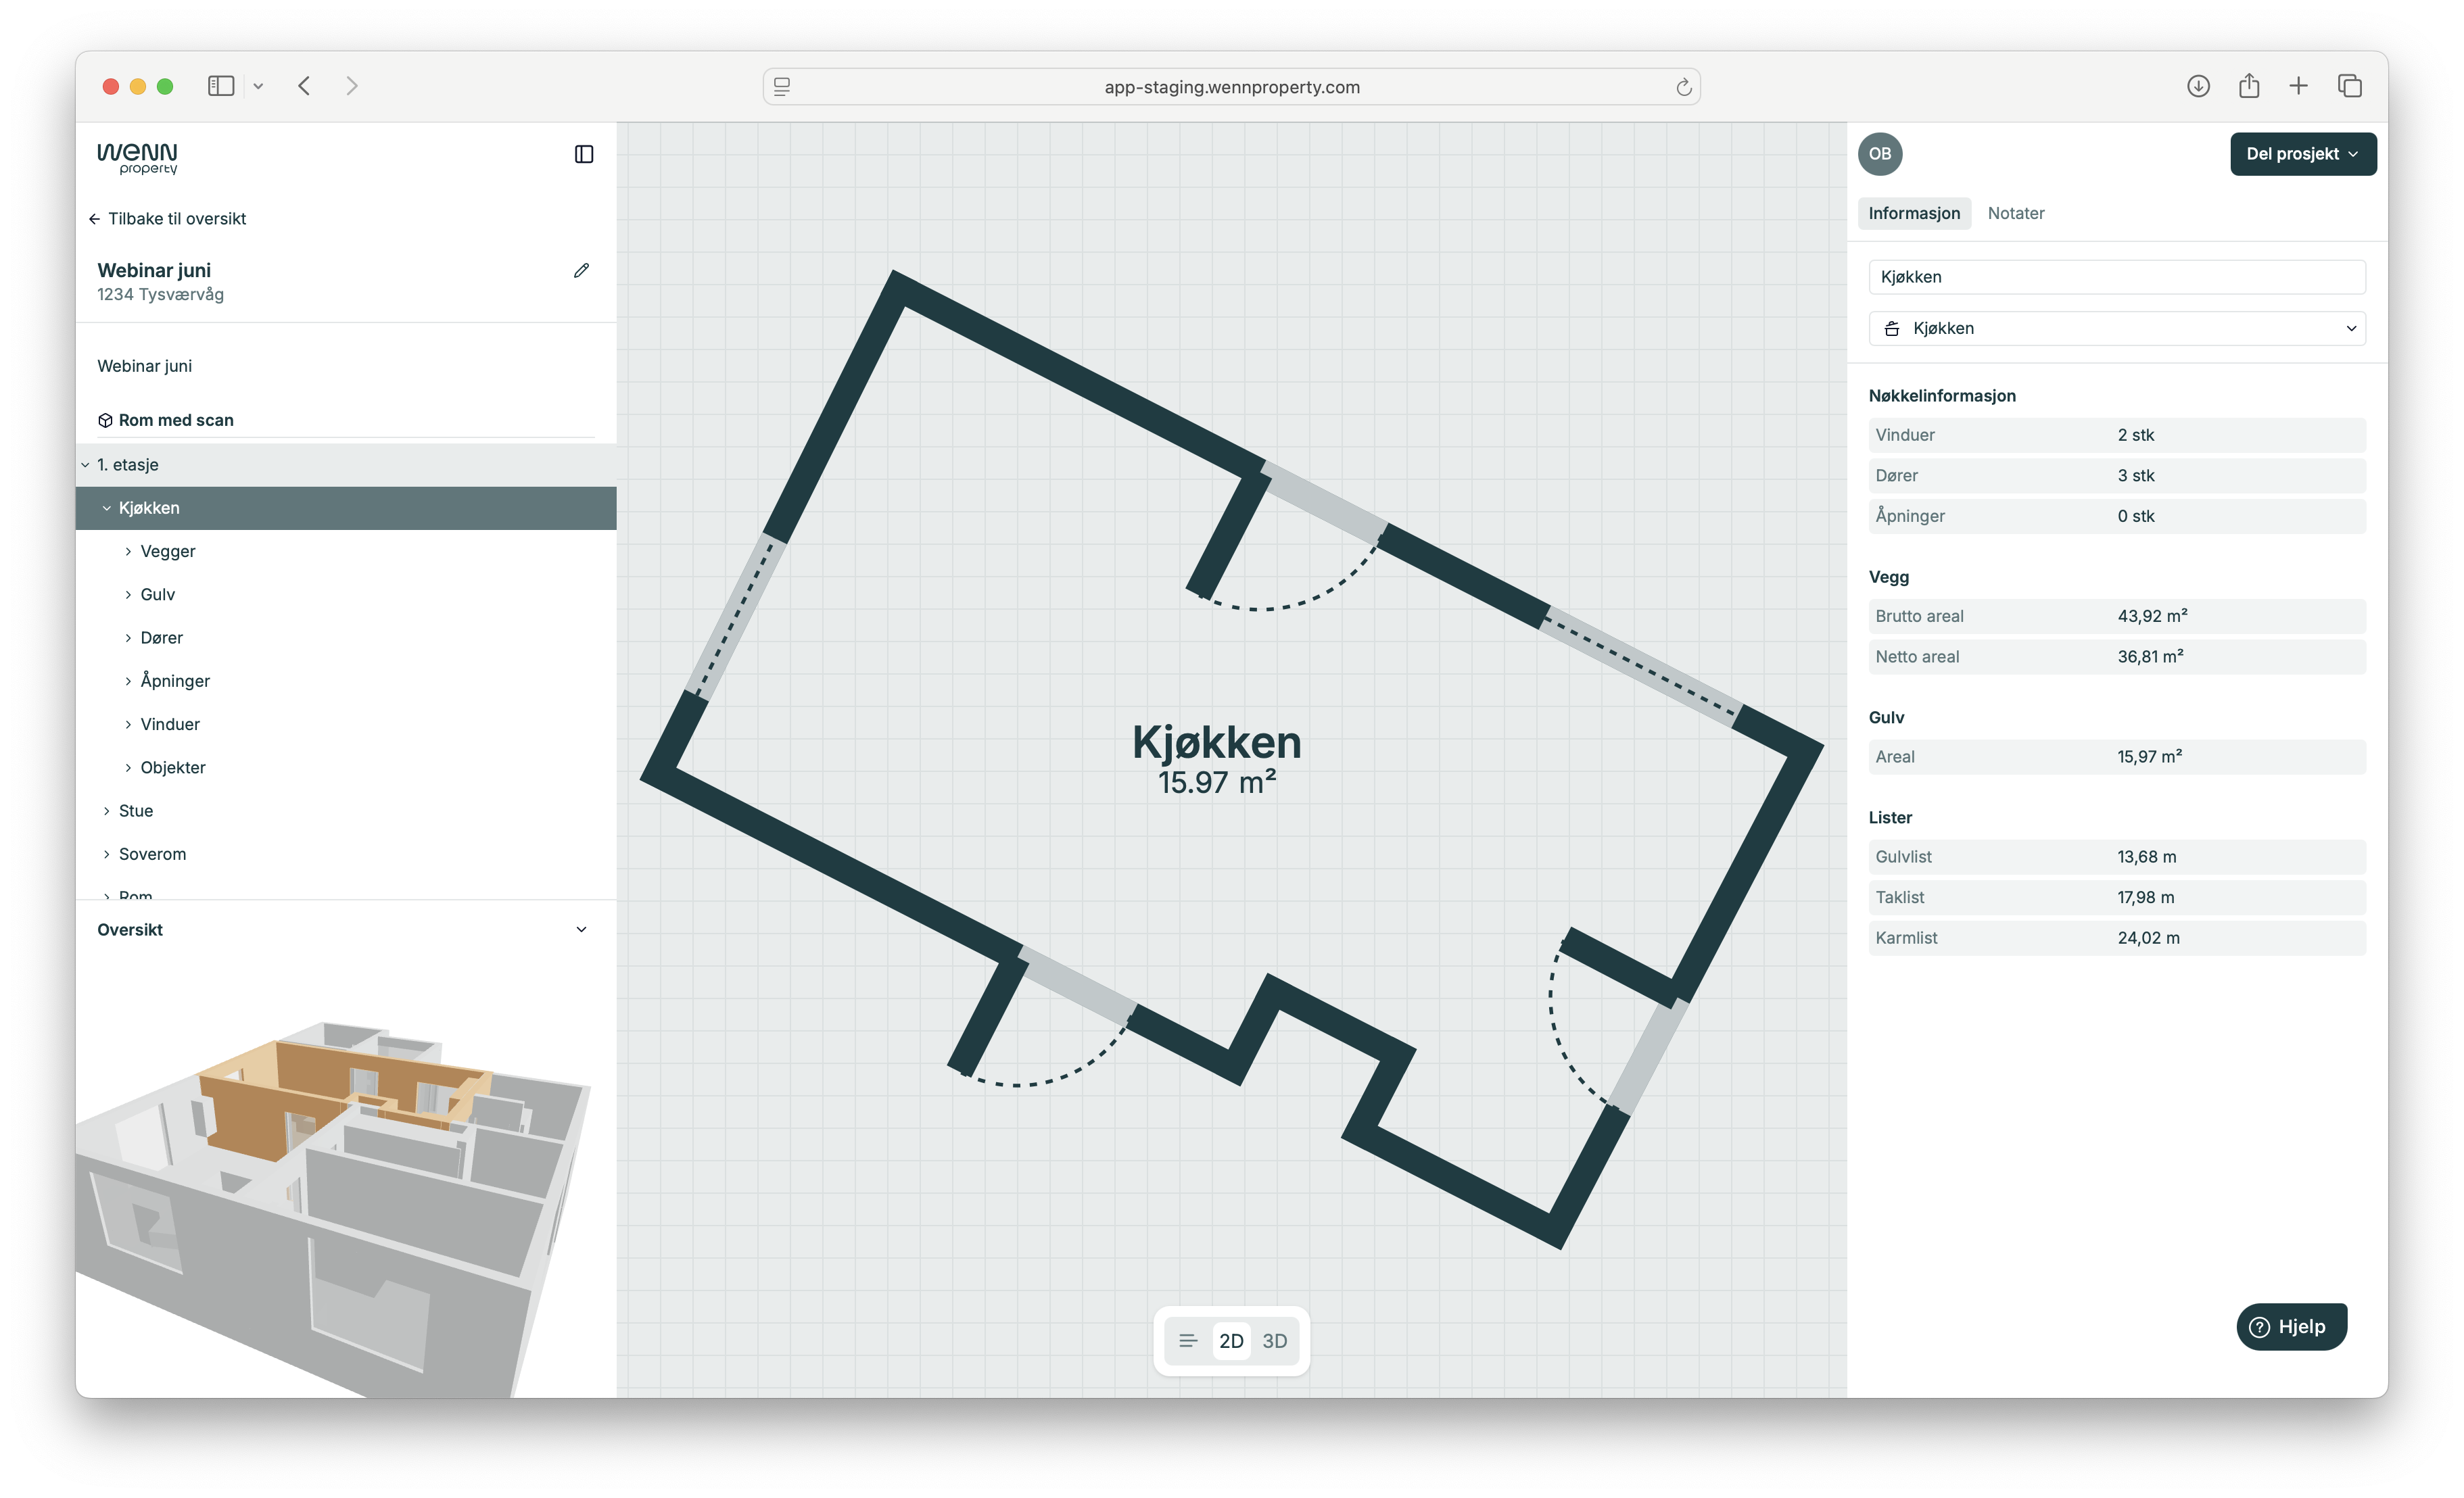
The 2D view shows room boundaries and walls, room names and areas, door openings (dashed lines) and windows/doors.
Navigating the floor plan
Tap a room in the floor plan to see details in the right panel.
Changing a room name
- Tap the room name in the right panel
- Choose a room type from the dropdown, or type a custom name